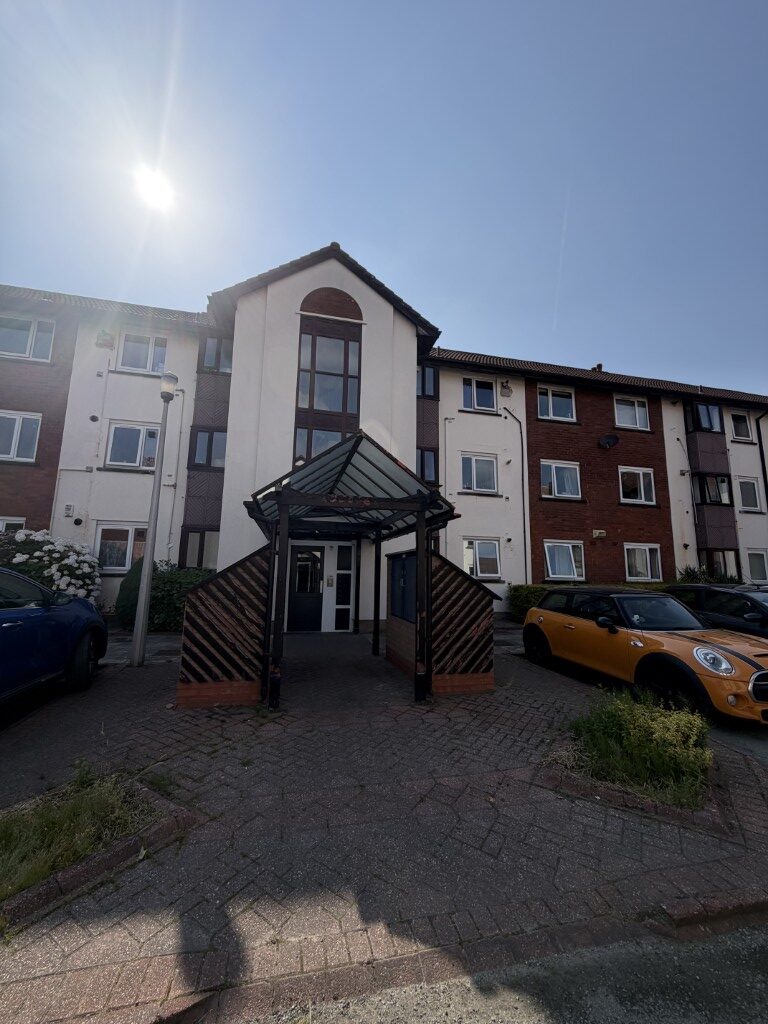
8 Reeves Court, Canterury Gardens
£125,000
  • Type: Flat
  • Availability: Available
  • Bedrooms: 2
  • Bathrooms: 1
  • Reception Rooms: 1
  • Parking: Off-Street Parking
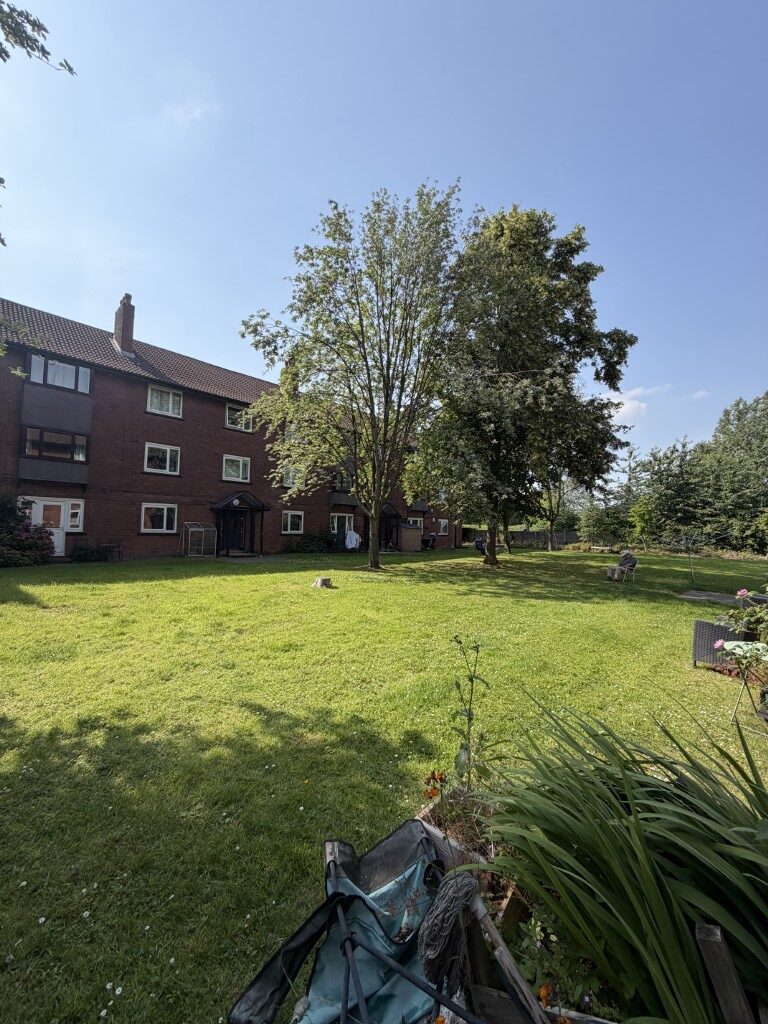
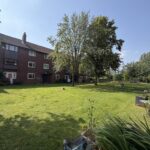
  • Outside Space: Communal Garden
  • Council Tax Band: A
  • Tenure: Leasehold
  • Make Enquiry
  • Floorplan
  • View EPC

Property Features

  • Ground floor 2 bedroom flat
  • Good location for shops, tram and motorway links
  • Long 151 year lease
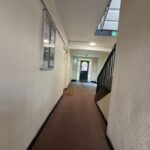
  • Hallway
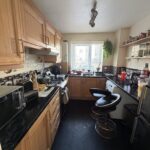
  • Fitted kitchen with units
  • Opposite tram station
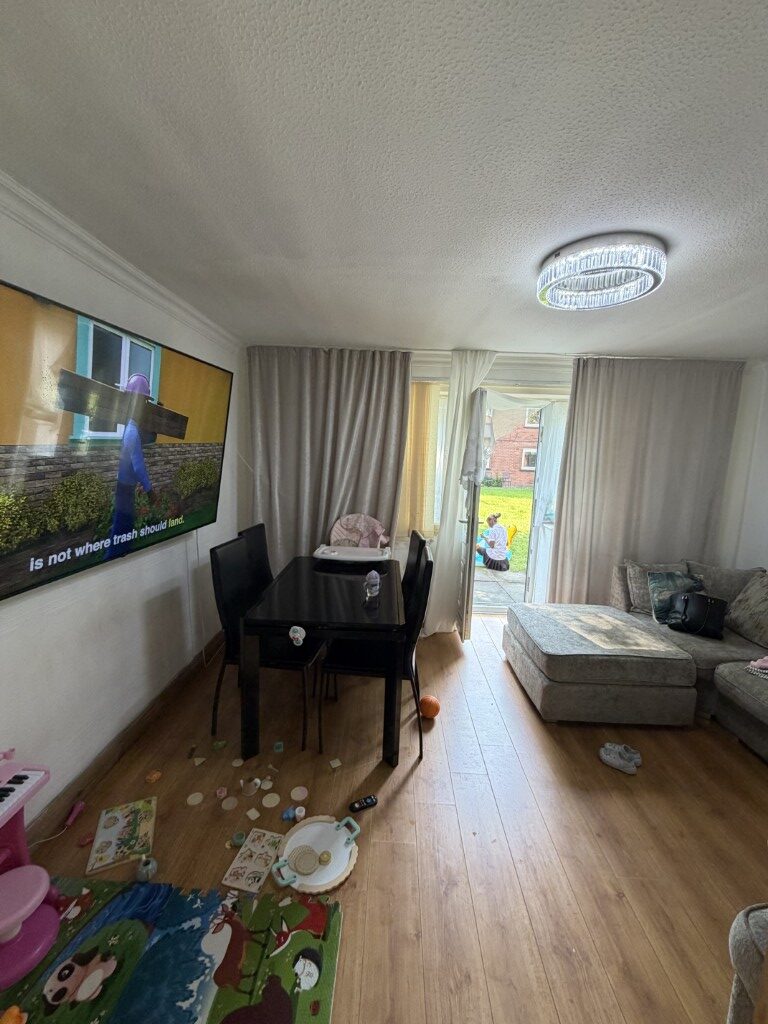
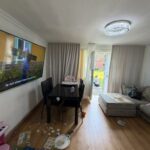
  • Patio doors to open communal gardens
  • 2 bedrooms
  • Not to be missed

Property Summary

Next Move 4U Ltd are pleased to offer to let this ground floor 2 bedroom apartment situated in Reeves Court excellent location for shop and links to motorways.  Opposite tram station with easy access to Manchester Town Centre. Walking distance to West One retail park with supermarket, shops and restaurants.  Please note that the lease has just been extended to 151 years attracting first time buyers.

Service charge is £325.64 per month.

Full Details

Ground Floor Two-Bedroom Apartment With Long Lease, Patio Access To Communal
Gardens And Excellent Transport Links
Key features
● Ground floor two-bedroom apartment
● Long lease, recently extended to approximately 151 years
● Lounge with patio doors opening towards communal gardens
● Fitted kitchen
● Two bedrooms
● Bathroom suite
● Opposite Ladywell Metrolink station
● Walking distance to West One Retail Park, supermarket, shops and restaurants
● Convenient access to Manchester city centre, Salford, Eccles and motorway links
● EPC Rating C
● Council Tax Band A
● Monthly service charge / communal charge: £325.64 per month
● Ideal for first-time buyers, downsizers or professionals
● Parking
● Room measurements to be added
Full description
A well-positioned ground floor two-bedroom apartment located within Reeves Court,
Canterbury Gardens, Salford. The property benefits from a long lease of
approximately 151 years and is ideally placed for buyers seeking convenient access
to local amenities, transport links and Manchester city centre.
The accommodation comprises an entrance hallway, lounge with patio doors opening
towards the communal gardens, fitted kitchen, two bedrooms and bathroom. The layout
offers practical living space and would suit a first-time buyer, downsizer or professional
looking for a well-connected home in a convenient Salford location.
One of the key strengths of the property is its location. Reeves Court is positioned close to
Ladywell Metrolink station, providing easy access to Manchester and the surrounding areas.
West One Retail Park is also within walking distance, offering access to a supermarket,
shops, restaurants and everyday amenities. The property is also conveniently placed for
Eccles, Salford, Salford Quays, Salford Royal Hospital and motorway connections.
The flat further benefits from EPC Rating C and Council Tax Band A, making it a practical
option for buyers who are mindful of running costs. The recently extended lease of
approximately 150 years is another important advantage and should give buyers greater
confidence when considering the property. Externally, residents have access to communal
garden areas.
Early viewing is recommended to appreciate the location, layout and long lease.
Front door
Wooden door with handle and lock
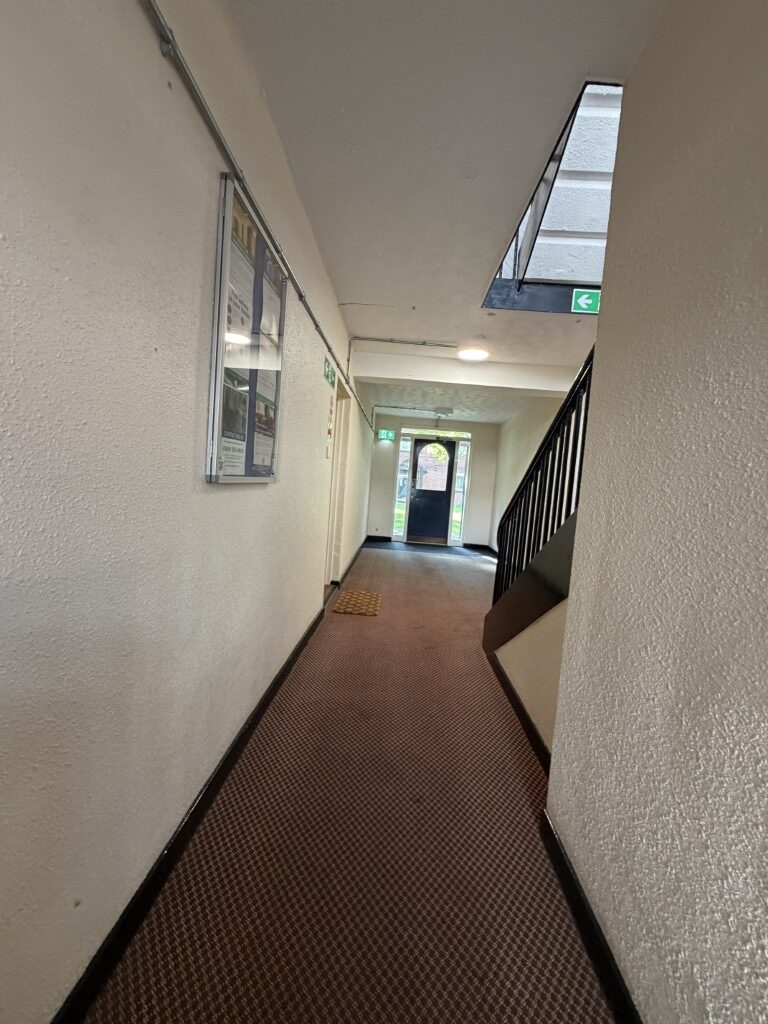
Hallway
White skirting boards. Walls painted white. Ceiling white.  Central light fitting. Wall mounted radiator. Wooden doors to all rooms.  Door to storage cupboard.
Lounge - 4.29m x 3,95m
Beige skirting.  White walls. White ceiling. White patio doors to rear shared garden. Central light fitting.  Wall mounted radiator. Two UPVC widows to rear.
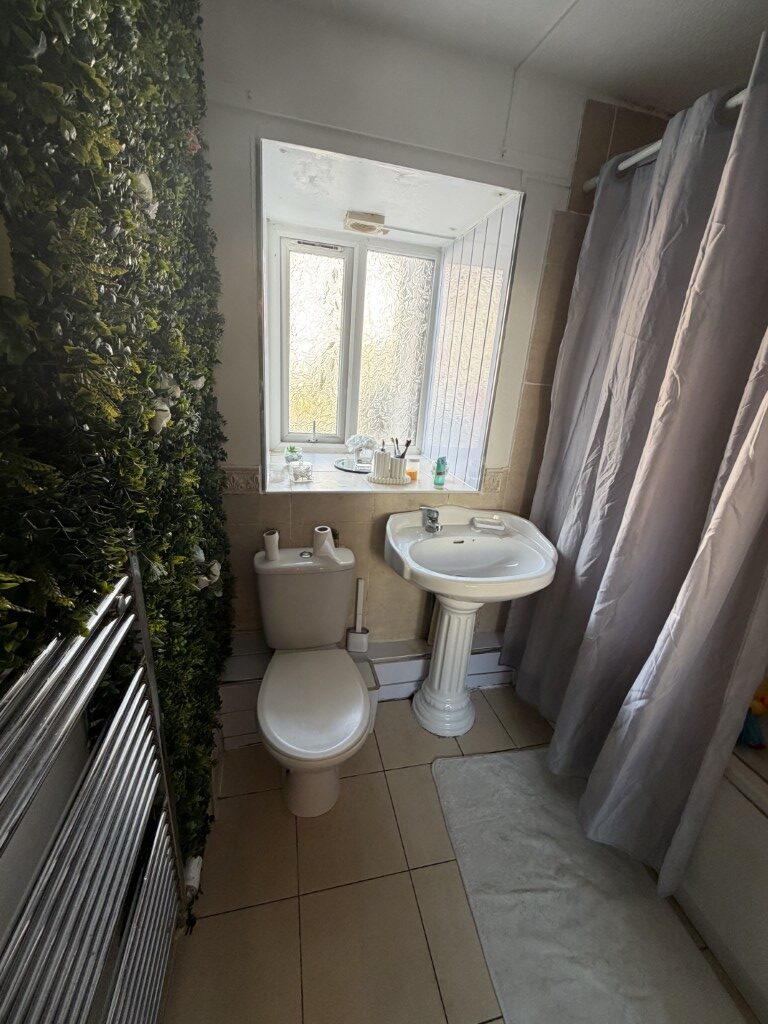
Bathroom - 3.20m x 2.12m
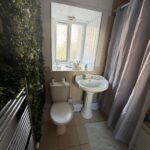
White skirting. Grey walls. Wall mounted radiator. Large white pedestal sink with silver tap. White UPVC window frosted to rear. White panel bath with silver mixer tap and shower overhead in silver. Beige tiles. Central light fitting.
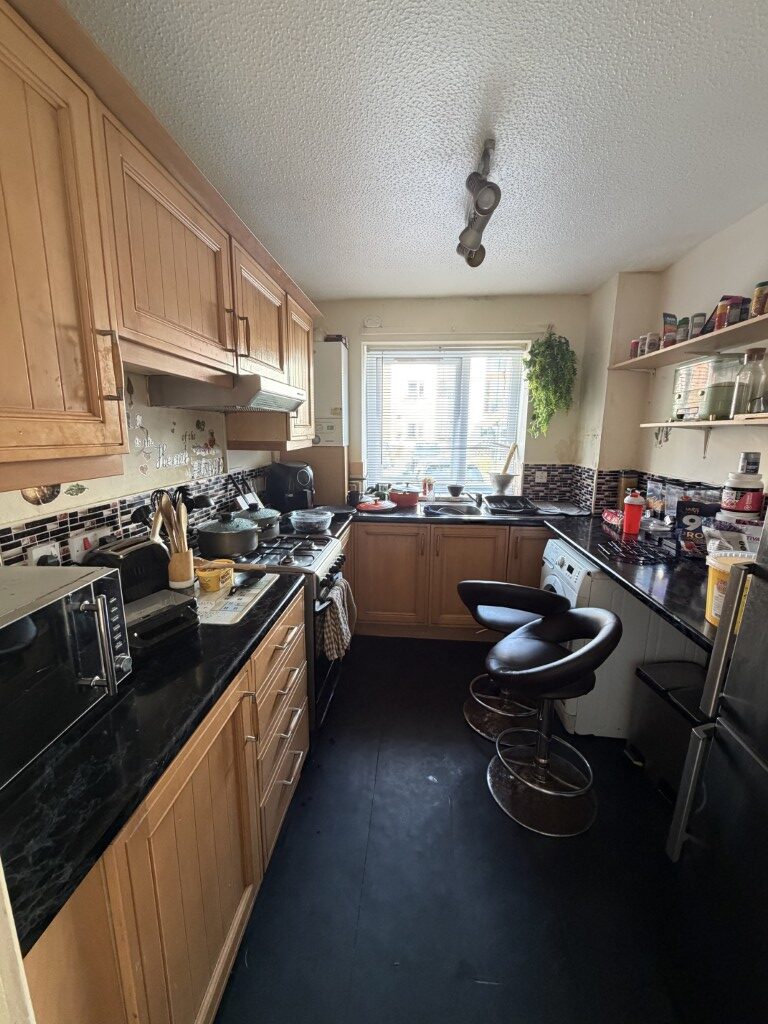
Kitchen - 3.20m x 2.65m
White ceiling. Walls white. Black Lino flooring. Beige wall and base units with handles. Overhead extractor fan. Black worktops. Stainless steel sink with drainer and mixer tap. 3 spotlight fitting. Colored tiles. Electric oven ad gas hob free standing. Boiler wall mounted. White UPVC window.  Central light fitting.
Bedroom 1 - 4.20m x 3.60m
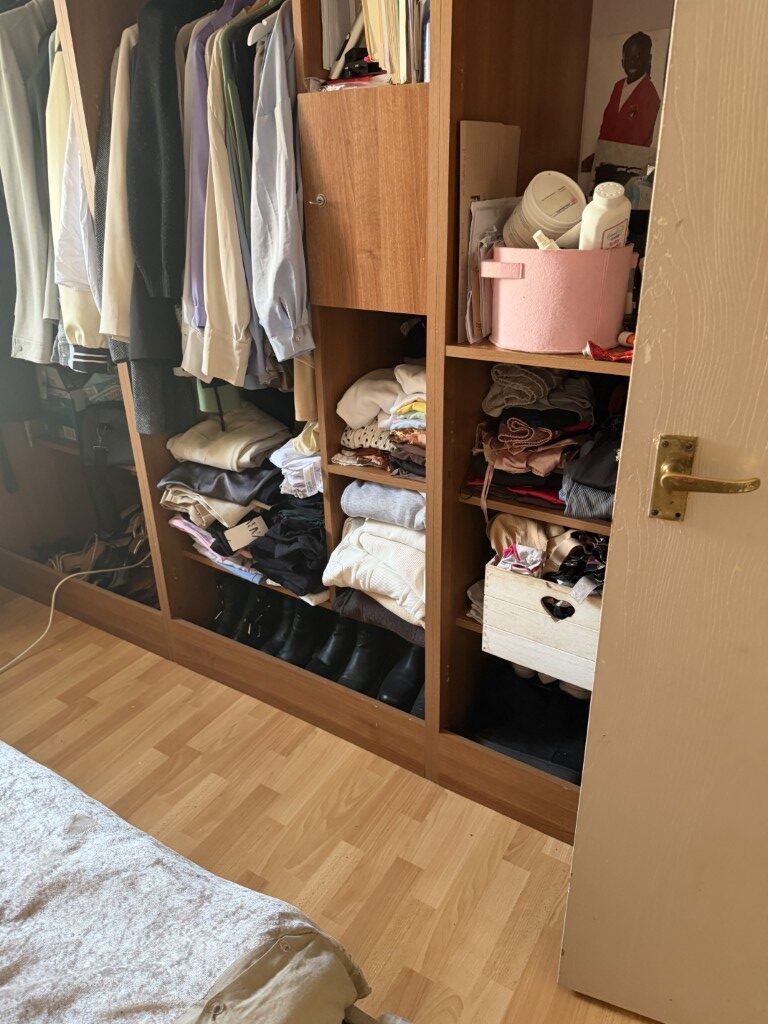
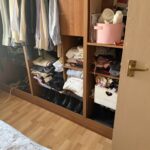
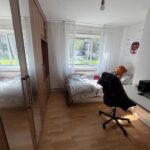
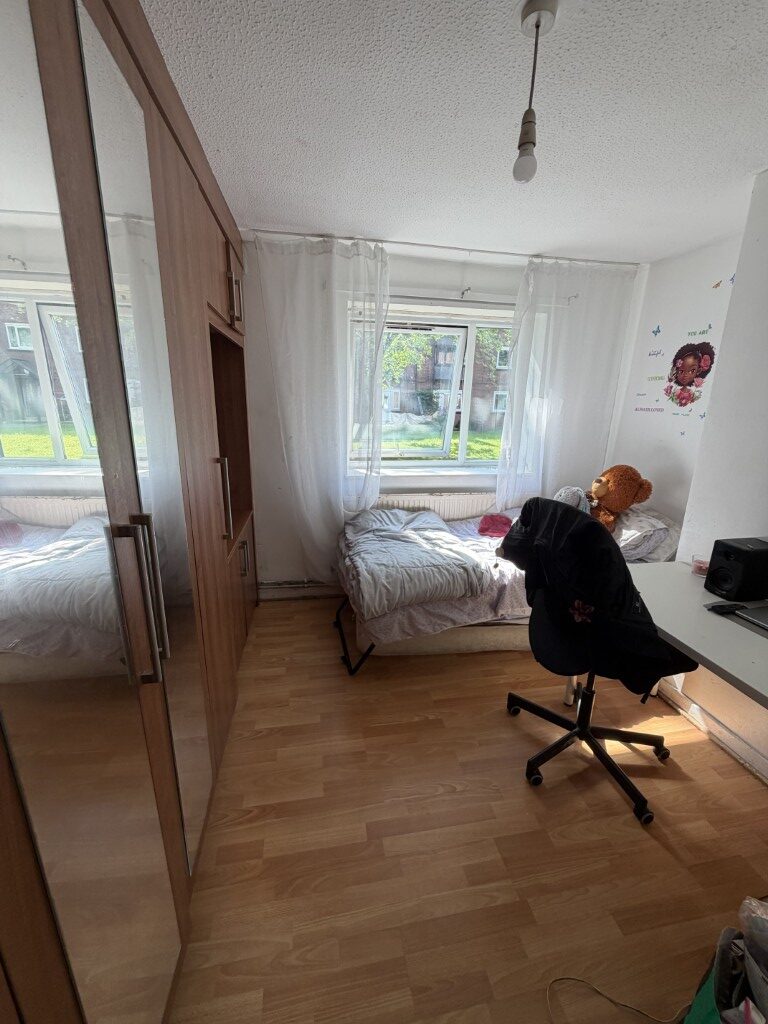
Beige skirting.  Beige walls. Beige ceiling. Wall mounted radiator. Beige flooring. UPVC window to rear. Fitted wardrobes. Central light fitting.
Bedroom 2 - 3.95m x 3.55m
White skirting. White walls. White ceiling Central light fitting. Beige fitted wardrobes. UPVC window to rear. Wall mounted radiator.
All measurements are approx. at the time of advertiging.